We draw it. We build it. One team, start to finish.
An Amman design-build practice working across architecture, interiors and landscape — so nothing is lost in the handover between a designer and a contractor.
What we do
Four stages of one project, in the order they happen
Architectural Design
Concept, planning and a coordinated drawing set — including BIM modelling where the project calls for it.
- Site study & feasibility
- Concept & 3D visualisation
- Permit drawings & approvals
Construction
We build what we drew. Our supplier and subcontractor network is how a luxury finish stays inside a modest budget.
- Structural & finishing works
- Supervision at any project stage
- Material sourcing & cost control
Interior Design
Homes, offices and hospitality interiors detailed down to the joinery, the lighting and the colour scheme.
- Space planning & workstation layout
- Mood boards & colour schemes
- Furniture & finish sourcing
Landscape
Terraces, canopies, water features and planting — designed and executed, not just drawn.
- Terraces, pergolas & canopies
- Water features & BBQ areas
- Planting, paving & parking
Selected work
Jarash · Amman · Al Salt
Concept portfolio
Design studies, not commissions
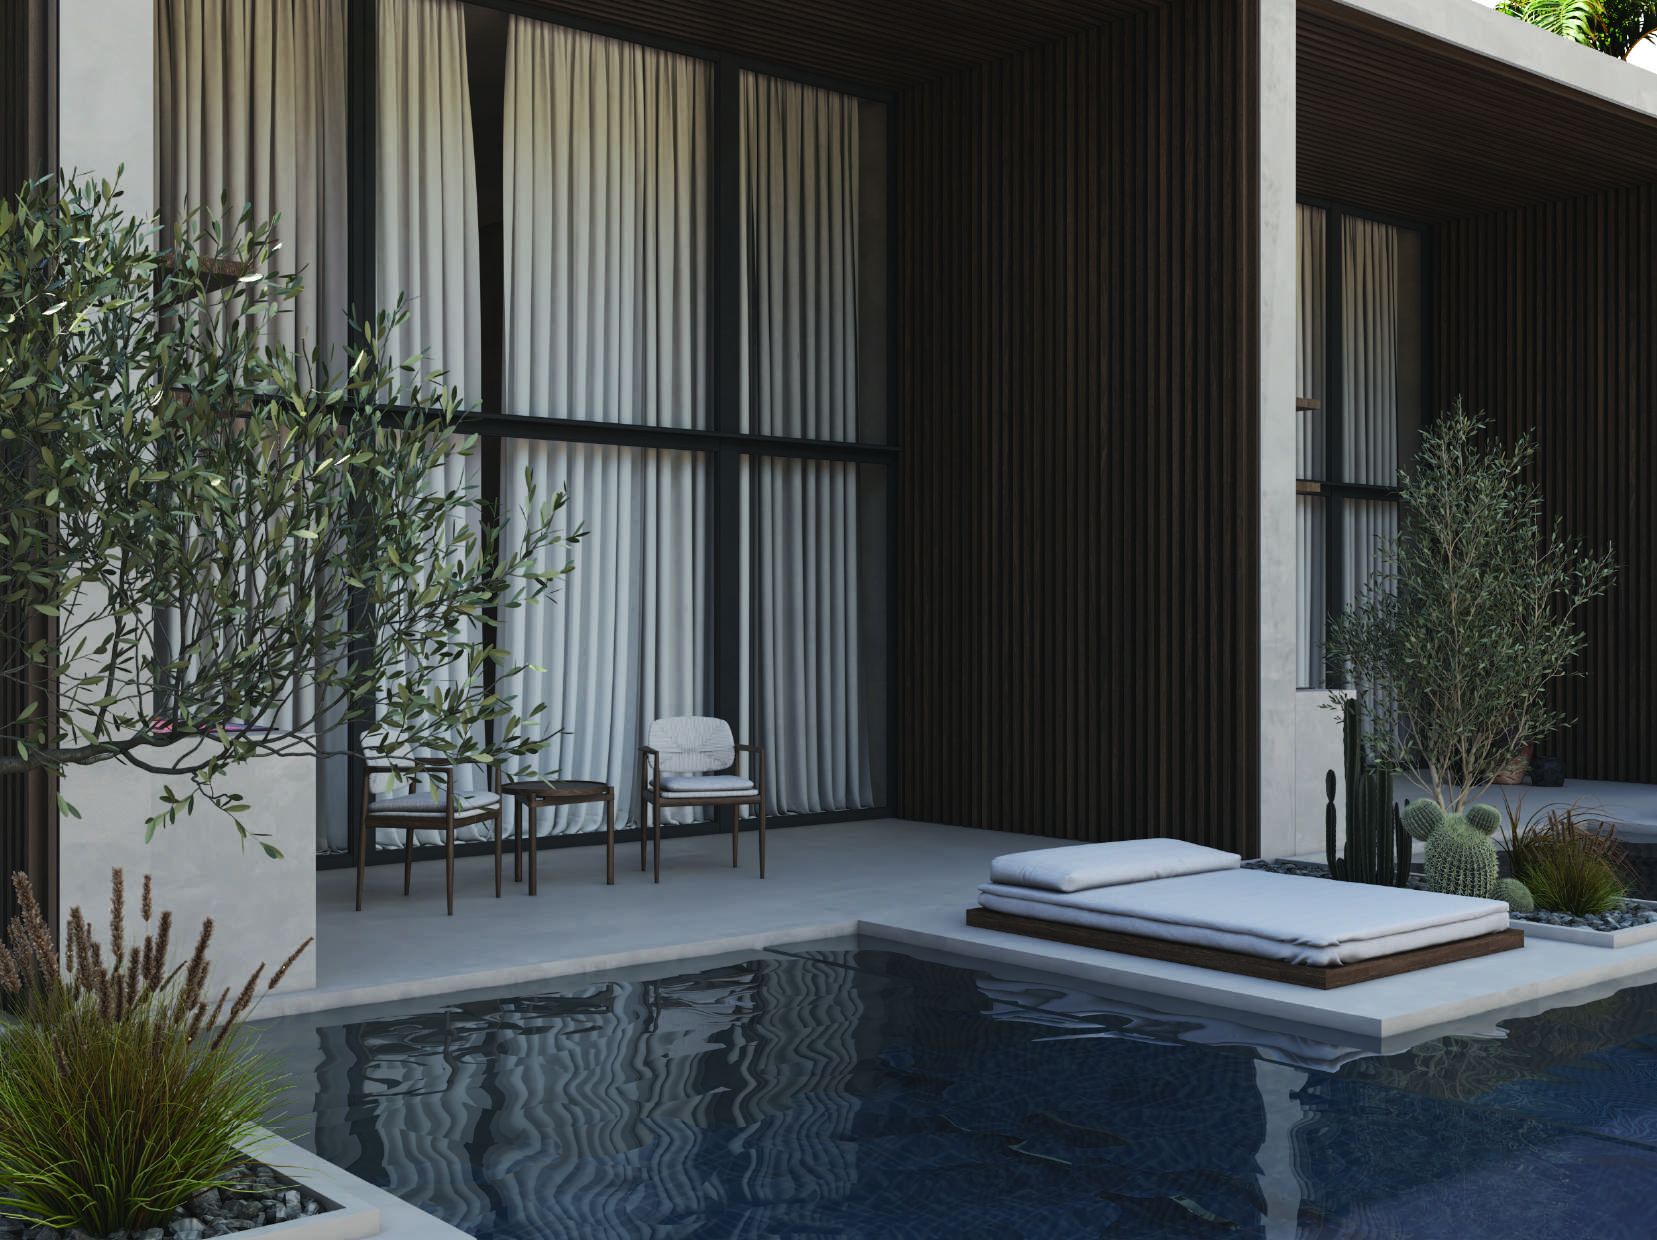
These are original design studies made in-house to show how we think about form, material and light. They are not built, not commissioned, and have no client. The imagery is AI-assisted visualisation, not photography, and any site or area given is proposed and indicative only.
Design & construction
Six stages, each closed before the next opens
Brief & site
We walk the land, read its slope and setbacks, and agree what is actually being built.
Deliverables — site study, feasibility note, a written brief you sign off before anything is drawn.Concept
Plans, 3D views and a cost range, approved before a single working drawing starts.
Deliverables — concept plans, 3D visualisation, material direction, an indicative budget range.Design development
The concept is resolved into a coordinated set — architecture, structure and services drawn together, with BIM where the project calls for it.
Deliverables — working drawings, specifications, a bill of quantities you can price against.Coordination & permits
Drawings submitted and followed through the municipality; trades, suppliers and lead times sequenced before anyone is on site.
Deliverables — permit submission and follow-up, a procurement schedule, a build programme.Execution
Our operations team runs the site against the bill of quantities and reports progress and spend as the work goes up.
Deliverables — site supervision, cost control against the BoQ, progress reporting to you.Handover
Snags closed, as-built drawings issued, warranties handed over with the keys.
Deliverables — snag list closed out, as-built set, warranty and maintenance documents.The firm
Two founders, equal shares, one office in Amman
Neufert Architecture & Construction LLC is a limited liability company registered in Amman under national number 200196828. Its two founders — Khaled Al Qudah and Bandar Al Raqqad — hold equal shares: one architect, one civil engineer, which is how design and execution stay in the same room.
Our work covers modern and traditional styles alike, tailored to the client rather than to a house look. What stays constant is how we get there: a deep read of what the Jordanian market actually stocks, and long-standing supplier relationships that let us specify a luxury finish at a price that makes sense.
The ambition is simple and not modest: that anyone who walks into a space we designed knows immediately whose it is.
“Bespoke design that doesn’t compromise on quality — Less Is More.”
The studio
Fifteen in-house, across five disciplinesWork with us
Roles, internships, and an open list for trades and suppliers
Start a project
Tell us the plot, the scope and the timing